Monday, April 4, 2011

The Finish Line is in View!

I can't believe it's been almost a month since my last post!  This is partially due to the fact that the house kept us very busy the past month because we are now down to our "punch list."  Also, I was very happy to take some time away from the house and spent a fun couple of days in Chicago for business.

I came home Friday night to quite a few changes in the house!  I was very happy to see many minor and major projects completed.  We finally have a comfortable living situation which tones down my stress level.

Although things are coming together, there is still a lot of work to do including decorating the interior.  Right now I feel like we are living in a barren shell with no character. 

Enough blabbing- let me just show you the progress!
Before- Back Part of Addition

After- Just Needs Decorating


After- Left Wall of Addition

Before- Entrance into Addition


After- Entrance into Addition

Before- Living Room


After- Living Room


After- Living Room (Cherry Blossoms Outside)

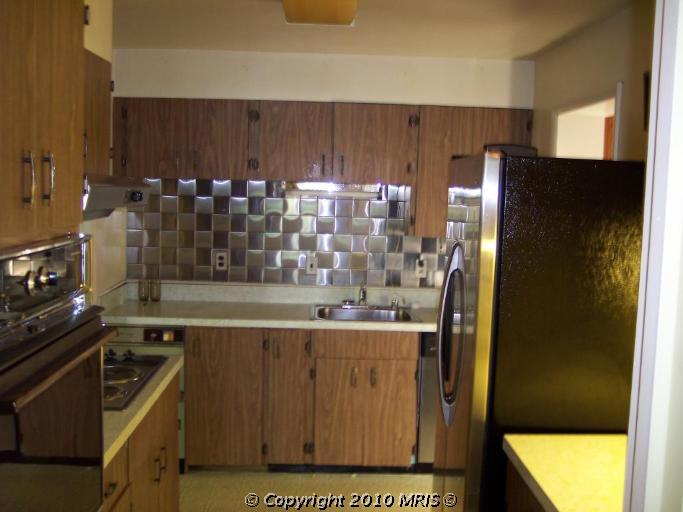
Before- Kitchen

After- Kitchen


After- Kitchen Island- Open Concept


After- Dining Room after Opening Kitchen


After- Great Room

Before- Upstairs Guest Bathroom


After- Upstairs Guest Bathroom

Before- Left Side of Downstairs Guest Room


After- Left Side of Downstairs Guest Room


I sadly must say that with all of the progress, I can't wait for the appraisal.  Although we planned on staying here for a few years, building a house from the ground up would be a good next challenge!

Until then, I'm looking forward to summer drinks on the deck and yes, Josh and Brandon, eventually a hot tub!


Friday, March 11, 2011

The Roller Coaster of Emotions

It's been another few weeks of emotional up's and down's. 

We were so excited to have the flooring installed in the downstairs living room, foyer, and hallway!  Total Floors once again did amazing work in a small amount of time.  Now the entire look of the downstairs has changed.  However, in effort to finish the bedroom downstairs we had to move all furniture stored in that room into the downstairs living room. 
Flooring going down
Flooring now covered by items previously stored in bedroom downstairs 

Unfortunately our countertops were to be installed on Tuesday but due to the range and downdraft system not properly installed, the countertops were on hold.  We then discovered that for the system to work we had to cut the drawers which really meant ordering new drawers.  I was heated to say the least and I was NOT going to wait another 5 weeks for new drawers.  I suggested using a seam in the silestone to accommodate the downdraft system which ended up being the resolution!

Unfortunately they have to come back out, charge us extra, and measure again on Monday.  We are supposed to have the countertops installed on Wednesday.  We did have the counterops for the other part of the cabinets laid but they aren't fully installed yet.  I love the color and can't wait to install the ming green marble backsplash!
It's nice to have some type of countertop to work on!
The floors were a great success and the countertops a huge failure but at least we had one more project that came together nicely.  The downstairs bathroom tiling has been completed.  There is minor touch up work left but we're happy with the progress.

Even though this wasn't our original plan and was done on a very low budget, it turned out great. 

Double vanity- one handle needs fixed
shower with glass tiles
Unfortunately the roller coaster took a big drop after the bathroom.  Our 12 foot patio door was supposed to arrive on March 3rd.  By March 6th, I called and asked where the door was.  Unfortunately no one could give me a good answer.  After a few words with a Manager, our door arrived today (with a discount).  We are looking forward to it being installed this weekend.  It will go where the bay window and door are below. 
Another set back in my office was that we couldn't find a stain to match the original wood beams where we had to repair some spots.  Therefore, we had to paint the beams white. The look is clean and acceptable; however, we were trying to keep some of the integrity of the original house so it was a bit disappointing.

Wood beams before

Wood beams after
 Todd and I had to get away from this emotional ride for a weekend and we are looking forward to seeing my family in NC this weekend.  I also found out my sister is having her third girl!!

We are hoping to come back to several more projects completed including the new 12 foot patio door in my office!  Cross your fingers!!

Wednesday, February 23, 2011

DIY and Take Charge

With our Contractor taking a weekend vacation, Todd and I decided it was a great weekend to take matters into our own hands.  We couldn't take looking at the light-wood kitchen island anymore so we decided we would remove the cabinet faces, sand everything, stain it, seal it, and cure it.   Luckily we didn't have to do half of that! 

Through many google searches, we came across this kit that requires no sanding and was almost fail proof!  There were a few options but we discovered our local Home Depot had a kit so we tried it. 


We first removed all cabinets faces.  All cabinets and trim had to be wiped down to remove excess dirt or grease.  Since our cabinets were brand new this went smoothly.  We then had to put down a bond coat, a glaze, and finally the top coat.  This actually took two days because each coat had to dry for at least 4 hours.


Painting in my pajamas

Putting the cabinet faces back on (with help from Hera)


The results were worth it though!!

Before- way too light!


After!  The dark Kona color we loved originally!


While we were at Home Depot, I noticed some unfinished cabinets that looked as if they would be the perfect size for another weekend project.  Our master bathroom has an open linen closet but we prefer our toiletries be hidden from view.  The cabinets ended up being the perfect size! With a few coats of paint, removal of beadboard, and some man power they fit nicely and gave us plenty of covered storage.   


Open linen closet with one cabinet in place


Covered storage made simple! 
 There is a some touching up to do around the linen closet but I'm glad we spent less than $150 on this project! 

On the note of saving money, we were very happy to find some tiles on sale for our downstairs bathroom.  Although it is definitely not our first choice of colors or tile, we felt it was neutral enough to appeal to any buyer in a few years.  Additionally, saving money when the budget is already blown is always a great feeling! 

Shower coming together

Mixing these tiles together to create a modern bathroom

Bathroom painted!
Our master bedroom is also coming together.  We need as much storage as possible so I originally thought wardrobes next to our bed would be a great idea; however, they have become a bit too modern (and massive) for the bedroom.  However, Todd fought me on this and the wardrobes are staying.  You wouldn't believe the amount of clothes and shoes that Todd owns!  

I love modern but our bedroom was not intended to be styled in that manner.  We do plan on replacing the wardrobe faces with mirrors instead of the current doors to hopefully tone down the modern feel. We also plan to put floating side tables that will be a dark color.


Still debating- too much and too modern?

We love our new bed!

We are very excited for the next few weeks.  We have our 12 foot patio door on order along with the flooring for my office.  The countertops for the kitchen were also ordered last week.  Of course, one of the colors of silestone we chose is custom so it might take a few days longer than the 8-10 day lead time. 

My office and the kitchen should be finished within the next two weeks.  The downstairs should fall into place quickly after.  Todd is working on the banister and front door.  Once those are in and the downstairs bathroom finished we can have Total Floors come back in to install the flooring downstairs.

Although it seems like a lot, it's much better than where we started.  We are looking forward to the day were all the minor touch up work is completed and we can have a party to celebrate and relieve the stress of renovating!!

Tuesday, February 8, 2011

The Dark Side... of the Kitchen Island

It's been a whirlwind since we last wrote!  The floors were refinished again and we were very pleased.  The gentlemen at Total Floors in Alexandria were so professional and timely that we decided to get a quote from them to replace our lower level with either hardwood or laminate.  It's becoming a big decision because although laminate is cheaper, the resell value is lower.  They just measured today so we are looking forward to the quote shortly.

The kitchen cabinets were installed; however, what was supposed to be the highlight of the renovation didn't go as planned.  The kitchen island was intended to be a very dark "kona" color and it turned out very brown.  This was a miscommunication between us and the contractor that handled the kitchen.  He originally showed us a black sample; however, it had no wood grain showing.  We stated we loved the color but wanted the wood grain. He asked us to go on his website that night and pick out the type of wood grain we liked from the collection.  We assumed the dark stain would be applied to it.  However, he assumed we were picking an entirely new color because we wanted the wood grain.  Long story short, we are going to have pay around $3,000 extra to have the island refaced.   

We are very happy to have cabinets though and can't wait to get the appliances installed tomorrow!!  The sink which is farmhouse style and cooktop can't be set until the countertops arrive.

The white cabinets turned out great! 
The sink will go here after counterops are installed
Island is definitely not dark enough!  Love the design though!

One room that came together nicely was the upstairs guest room.  I was looking to keep the room fresh but vintage.  I found these great bird paintings and pillow that I immediately fell in love with.  The buttoned headboard was also a great find! 
LOVE this pillow

Couldn't pass these up!


Guest bedroom coming together. I just need to find a white vintage dresser now.


One room we are very pleased with is our master bathroom!  There are still some finishing touches like baseboards, drywall patching, and new mirrors for the vanities but it came together nicely.  We went for a clean, crisp, serene feel and definitely accomplished it. 


I'm loving the little details

The shower turned out great!  We just need to order the glass shower door now.
So happy we have double vanities!! Mirrors on order.  These are temporary.

Our master bedroom is also coming together but we have most of the furniture arriving on Thursday so your sneak peek is below...
I love a lot of pillows!
 Most of our furniture is being delivered on Thursday so we will have updates to the living room soon.  Also, now that the kitchen cabinets are out of my office we can complete that room very quickly.  I just need to order the flooring and it will be next on our priority list. 

I can't wait to get my desk, storage, and some organization back in my life! 


Saturday, January 22, 2011

Success and Failure in a Matter of Hours

So, I thought I would give Maria a break from writing the blog for this latest installment.  This decision was partially made because I am currently trapped in the guest bedroom with Hera and Marley with nothing else to do while Maria is running errands.

The good news is that we finally have basic cable.  The bad news is that we still don't have any furniture to enjoy some good old fashion TV watching.


Hardwoods aren't comfortable :(
We also found great pleasure in watching "Money Pit" with Tom Hanks.  Watch it all the way through as there were a few times that Maria did the crazy Tom Hanks laugh at the end!!


Sleep has been a privilege lately so we were really looking forward to sleeping past 8am on Saturday.  We almost made it.  We heard a knock on the door at exactly 8am, but we knew it was the guys coming to work on the house all day so I practically ran to the door to let them in.  It has been chaos (in a good way) ever since.  We have 7 different workers in the house right now and you would think we won the lottery we're so happy! 

We originally thought that we had to keep a load bearing post in the middle of the great room and we were not very happy about it because we wanted the room to be completely open.  What the hell do you do with a random post in the middle of the room?  I thought about having Maria dance around it, but that is all I came up with.  

We decided to ask Jim to get some pricing on replacing the post with a beam that would run the length of the great room and two decorative columns on either end to support the beam's weight.  We were extremely surprised and happy when he told us it was only going to cost an extra $400.  When you're as over budget as we are on this project an extra $400 is a drop in the bucket.  It's going to make the room look 100 times better and it will be great for resale value so it was worth it.  

The beams were delivered the day before and waiting for the guys when they got here on today.  They immediately went to work.


24 beams to create great room!


Taking down old support structure

They also started working on the white marble tile for the shower in our master bath.  So far, it looks great!  Maria is very happy with our choice to go with the white marble brick pattern which makes me happy.  The quality of work is much better than the tile in the guest bathroom too.  Rumor has it we will be able to take a shower in our master by Monday!  Holla!


So, everything seems like it is going great, right?  Well, not so fast.  I haven't mentioned the hardwoods.  We had them refinished.  What do you think?

Yeah, they look like shit!  This is just an example from one small area.  We had the hardwood guy come back to ask what happened and he told us it was just the way the wood took the stain.  Apparently, in his world this is what happens with darker stain.  Maria wasn't accepting that as an answer and had 3 other recommended companies come and look at the job and they all agreed that it looked terrible.  We hired the man with the best quote and best online reviews. 


The beam and posts should be up by the end of the weekend and the new hardwood guy should be here by the end of next week to redo the floors.  Luckily, the floors in the two upstairs bedrooms look good so we don't have to have them redone.  It took some smooth talking to convince Maria of this but I have a way with her ;-)


Finally, the guest bathroom is almost complete!  We now have a sink and some shelving to keep all of our toiletries and such organized so we no longer have to step over and around them like the obstacle course in 5th grade.  We also passed inspection on the first floor so we can now close in the floor and walls in that bathroom!  Life is slowly getting back to normal.  SLOWLY :-)

Modern sink in guest bathroom

Not perfect or the way Maria wants it to look but better than everything on the floor!

The kitchen cabinet installation was pushed back to accommodate the new beam and refinishing of the hardwood floors.  It initially was a major disappointment as we can't wait to see our cabinets but we also know we need the hardwoods done right.  Hopefully by our next post, the kitchen cabinets and appliances will be installed!